
Every publication on this page began with a question. Together they represent decades of research, teaching, professional practice and collaboration, bringing together knowledge to help architects make better-informed design decisions.
Scroll to explore the publications.
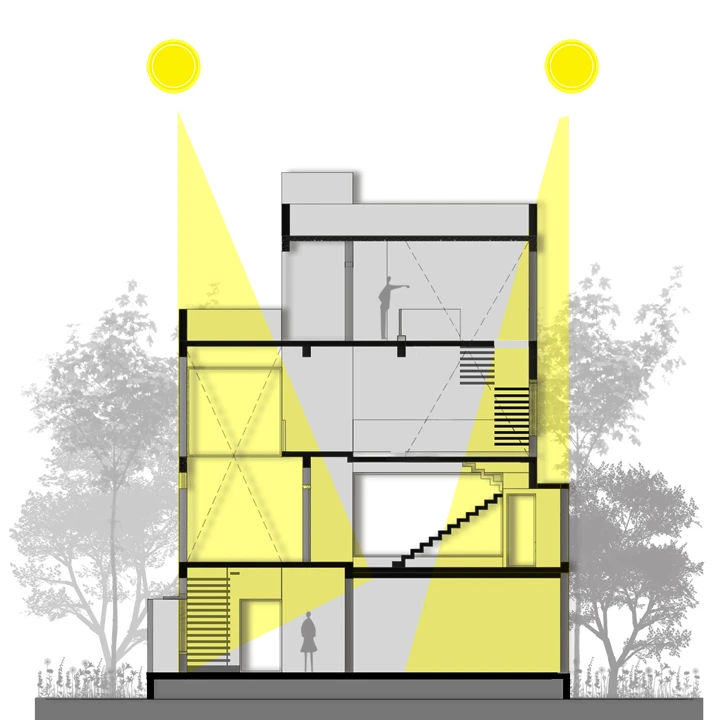
Why read publications?
Research has value only when it improves practice.
The publications on this page originated from research, teaching, professional practice and collaboration. Together, they represent decades of exploring how daylight, sustainable design, digital workflows and architectural thinking contribute to better-informed architectural decisions.
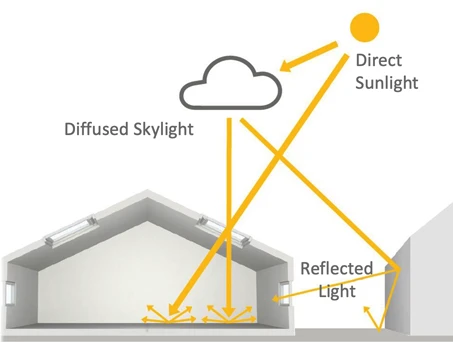
Designing better buildings with daylight
Understanding how daylight shapes architectural design from the first sketch to performance evaluation.
This illustrated presentation introduces the principles of daylighting in buildings through architectural examples, design guidance and the European EN 17037 standard. It provides a practical foundation for understanding how daylight influences building design, occupant wellbeing and environmental performance.
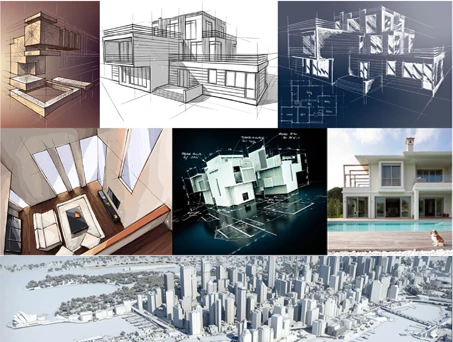
Supporting the early design stage with daylighting
Bringing daylight evaluation into the earliest stages of architectural design.
This research paper presents a practical daylighting design tool developed for the early stages of architectural design. By combining established daylighting methods with computational modelling, it enables architects to evaluate daylight performance before detailed technical information is available, supporting earlier and better-informed design decisions.
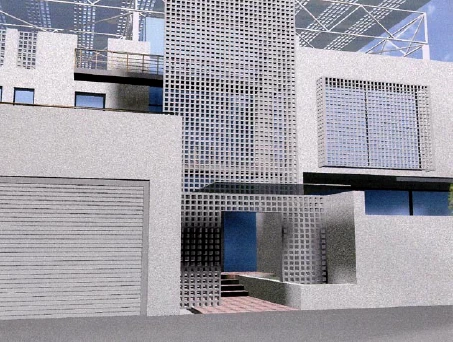
Contemporary Architecture in a Traditional Setting
Rethinking sustainable architecture through climate, place and thoughtful design.
This article explores the relationship between architecture, climate and sustainability through the design of the Contemporary Bahraini House, an international competition project. It argues that meaningful sustainability begins with understanding local climate, place and context, demonstrating how environmental design can create architecture that is both simpler and more beautiful.

Understanding rooflights through physical models
Improving daylight design by measuring what conventional calculation methods cannot predict.
This research investigates how rooflights influence the distribution of daylight in interior spaces using physical model measurements under an artificial sky. By examining the combined effects of geometry, glazing, structural elements and surface reflectance, it demonstrates how physical modelling can reveal daylight behaviour that traditional calculation methods often cannot capture.
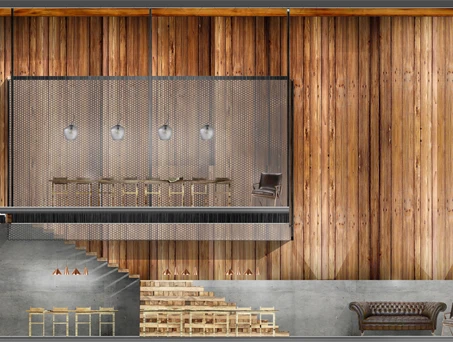
Lighting design essentials
Understanding how daylight and electric lighting work together to create comfortable buildings.
This illustrated design guide introduces the fundamental principles of architectural lighting, from visual comfort and lighting quality to luminaire selection and layout. Originally developed for architecture students, this guide has become a practical reference for architects seeking a deeper understanding of the relationship between daylight and electric lighting.

Electrical planning essentials
Understanding how electrical infrastructure supports architectural planning from the earliest design stages.
This illustrated design guide introduces the principles of electrical power distribution in buildings from an architectural perspective. It explains power demand calculations, electrical rooms, transformer stations, emergency power systems, photovoltaic integration and the spatial requirements of building services, helping architects integrate electrical infrastructure into early design decisions.
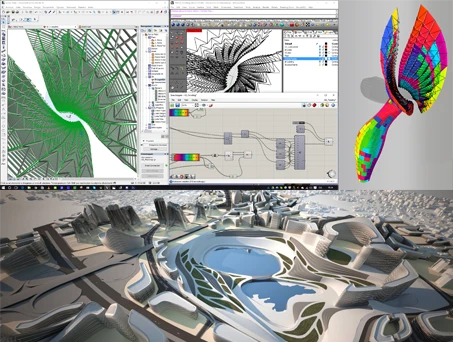
Algorithmic design essentials
Using computational design to create buildings that respond intelligently to climate, daylight and place.
This illustrated publication introduces the principles of algorithmic architectural design through real-world examples and practical workflows. It explains how computational methods can help architects develop climate-responsive buildings that integrate daylight, electric lighting, energy performance and environmental analysis from the earliest stages of design.
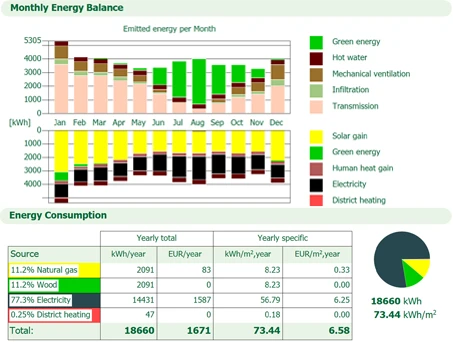
Sustainable design essentials
Helping architects understand how early design decisions influence long-term building energy performance.
This illustrated publication introduces the principles of sustainable building design and explains how architects can evaluate energy performance during the early design stages. Through practical examples, building energy standards and integrated simulation workflows, it demonstrates how informed design decisions can reduce environmental impact while improving building performance.
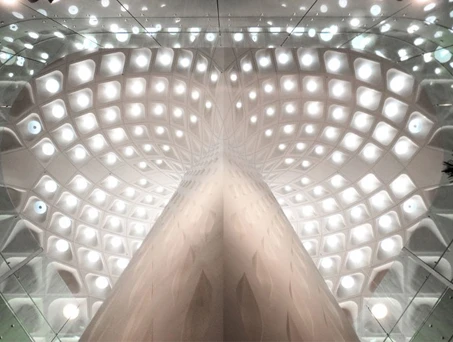
Algorithmic design for sustainable architecture
Using computational design to create architecture that responds to climate, environmental performance and architectural intent.
This illustrated presentation explores how algorithmic design can support sustainable architecture by connecting form, environmental performance and digital workflows. Through practical examples and architectural case studies, it demonstrates how computational methods help architects develop climate-responsive and energy-efficient buildings without compromising design quality.
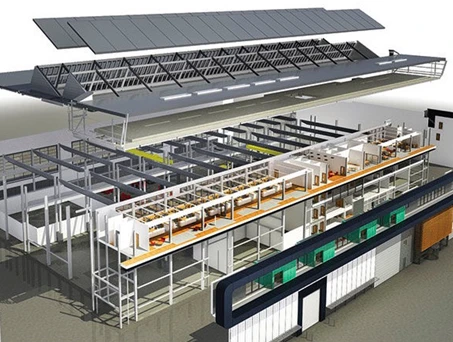
BIM essentials for architects
Understanding Building Information Modeling as the foundation for better design, coordination and collaboration.
This illustrated presentation introduces the principles of Building Information Modeling (BIM) from an architect's perspective. It explains how digital building models support design development, interdisciplinary coordination, visualization, performance analysis and project collaboration throughout the building lifecycle, helping architects make better-informed design decisions.
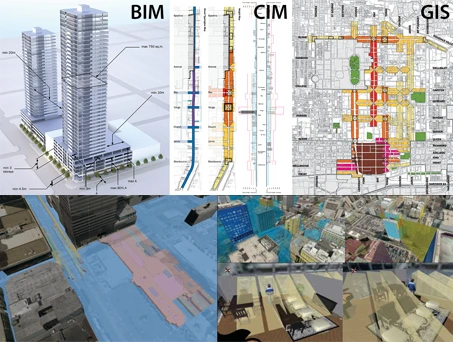
Smarter cities through better information
Understanding how digital information supports more sustainable, resilient and connected cities.
This conference paper explores how Building Information Modeling (BIM), Geographic Information Systems (GIS) and emerging digital technologies can support the development of smarter and more sustainable cities. It demonstrates how transforming data into meaningful information helps architects, planners and decision-makers create healthier urban environments and better-informed design strategies.
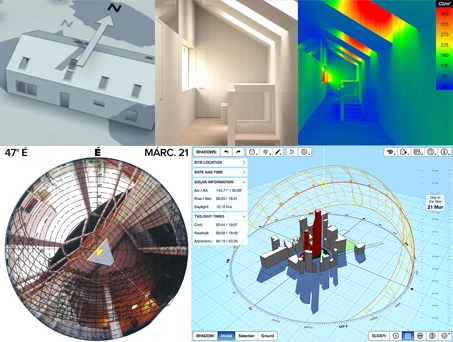
Daylighting in buildings
Understanding the principles, standards and architectural decisions that shape naturally lit buildings.
This illustrated magazine article introduces the fundamentals of daylighting in architecture by combining practical design principles with the recommendations of the European EN 17037 standard. Written for practicing architects, it explains how daylight influences visual comfort, occupant wellbeing and building performance while providing practical guidance for everyday design decisions.
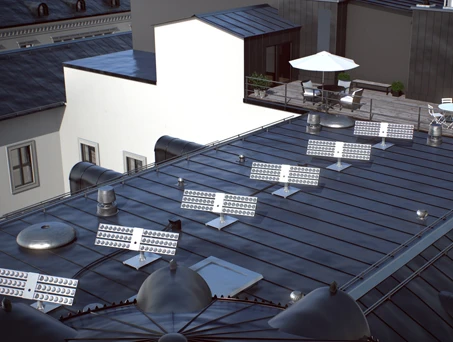
Daylight without windows
Exploring daylight transport systems that deliver natural light deep into buildings.
This illustrated magazine article explains how daylight transport systems collect, guide and distribute natural light into interior spaces beyond the reach of conventional windows and skylights. It introduces the principles, components and practical applications of daylight guidance systems that improve visual comfort while reducing the need for electric lighting.
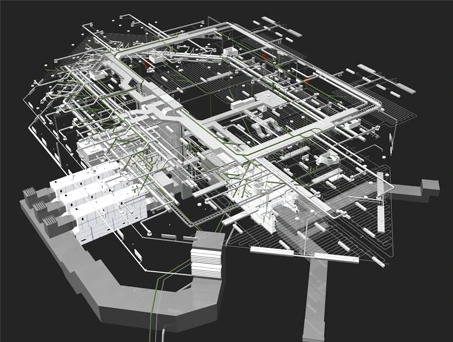
Coordinating building design
Understanding how BIM improves multidisciplinary collaboration throughout the design process.
This illustrated magazine article explains how BIM-based coordination helps architects and engineers work together more efficiently. It introduces the principles of reference models, interdisciplinary coordination and collaborative design workflows that reduce conflicts, improve communication and support better-informed design decisions throughout a project's development.
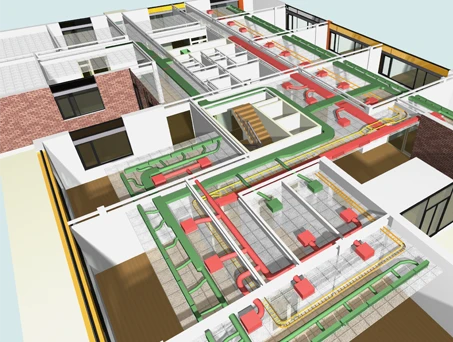
BIM for building services
Understanding how Building Information Modeling integrates architectural and engineering design.
This illustrated magazine article explains how Building Information Modeling (BIM) supports integrated collaboration between architects and building services engineers. It introduces shared building models, reference workflows and coordinated project development, demonstrating how BIM improves communication, reduces design conflicts and enables more efficient project delivery.
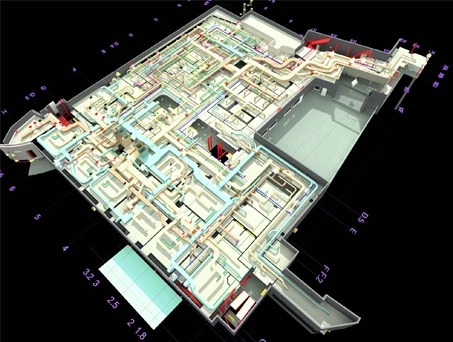
Model-based design
Understanding how coordinated digital building models transform architectural design workflows.
This illustrated magazine article introduces the principles of model-based design and explains how Building Information Modeling (BIM) replaces traditional drawing-based workflows with coordinated digital building models. It demonstrates how shared models improve design quality, reduce coordination effort and support architects and engineers throughout the design process.
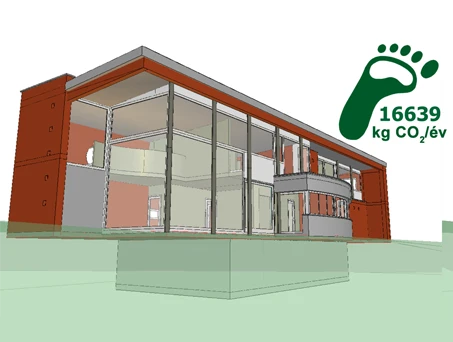
Designing energy-conscious buildings
Understanding how architectural decisions shape building energy performance from the earliest design stages.
This illustrated magazine article explains why building energy performance should be considered from the very beginning of architectural design. It demonstrates how early design decisions influence energy demand, sustainability and long-term building performance, while showing how architects can use energy assessment as a practical design tool rather than simply a final compliance check.
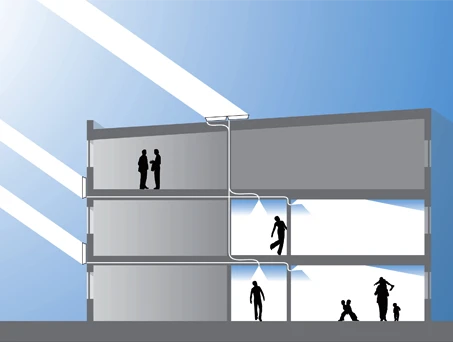
Bringing daylight deeper indoors
Understanding the principles, applications and potential of hybrid daylight systems.
This illustrated magazine article introduces hybrid daylight systems that collect, transport and distribute natural light into interior spaces with limited access to daylight. It explains the principles behind solar light transport technologies and demonstrates how they can improve visual comfort, reduce electric lighting energy consumption and bring daylight to spaces beyond the reach of conventional windows.
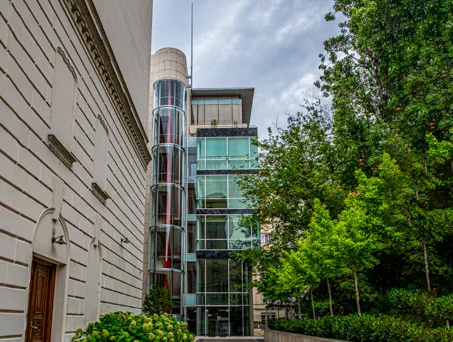
Transparent matters
A collection of architectural publications documenting the design of an award-winning office building.
This collection of architectural publications documents the design and realization of an award-winning office building in central Budapest. Published in architecture magazines following the project's completion, the articles present the building's architectural concept, materiality and spatial composition, while illustrating the collaborative work of the design team behind its realization.