
Architectural daylighting brings together architecture, engineering, environmental science and human experience. Understanding the language behind these disciplines makes research easier to understand, standards easier to interpret and design decisions easier to communicate.
Scroll to explore the glossary.
Why a glossary?
Clear language supports clear thinking.
Understanding architectural terminology is not about memorizing definitions. It is about building a shared language that helps architects, engineers, researchers and students communicate ideas, interpret standards and make better-informed design decisions with confidence.
Daylighting
Daylighting is the intentional use of natural light to illuminate and enrich buildings.
Natural light is one of architecture's most valuable design materials. It reduces reliance on electric lighting, supports visual comfort and well-being, and strengthens people's connection to the outdoors, weather and changing seasons. Successful daylighting considers not only how much daylight enters a building, but also how it is distributed, controlled and experienced throughout the day.
Good daylighting combines architectural design with human experience.
Daylight Provision
Daylight provision describes how much of a building's lighting needs can be met by daylight throughout the year.
Well-designed daylighting can provide useful illumination for many hours each day, even under overcast skies, while offering excellent colour rendering and reducing the need for electric lighting. Building location, orientation, surrounding obstructions, window size, glazing properties and interior surface reflectance all influence daylight provision. Considering these factors early in the design process helps create buildings that are more comfortable, energy-efficient and enjoyable to occupy.
Strong daylight provision benefits both building performance and occupant experience.
Daylight Factor
Daylight Factor (DF, %) indicates how effectively daylight reaches an interior space under overcast sky conditions.
Daylight Factor compares the indoor illuminance at a specific point with the simultaneous outdoor illuminance under a standard overcast sky. Expressed as a percentage, it provides a simple way to compare daylight availability between different spaces and design options. Although dynamic daylight metrics are increasingly used today, Daylight Factor remains an important indicator for understanding daylight performance.
Daylight Factor provides a simple way to compare daylight performance.
Daylight Autonomy
Daylight Autonomy (DA, %) measures how often daylight alone provides sufficient illuminance during occupied hours.
Unlike Daylight Factor, which evaluates a single overcast condition, Daylight Autonomy considers changing weather, seasons and occupancy throughout the year. It indicates the percentage of occupied hours during which daylight alone meets the target illuminance, helping architects understand the practical performance of daylight in everyday use.
Daylight Autonomy reflects daylight performance under real annual conditions.
Spatial Daylight Autonomy
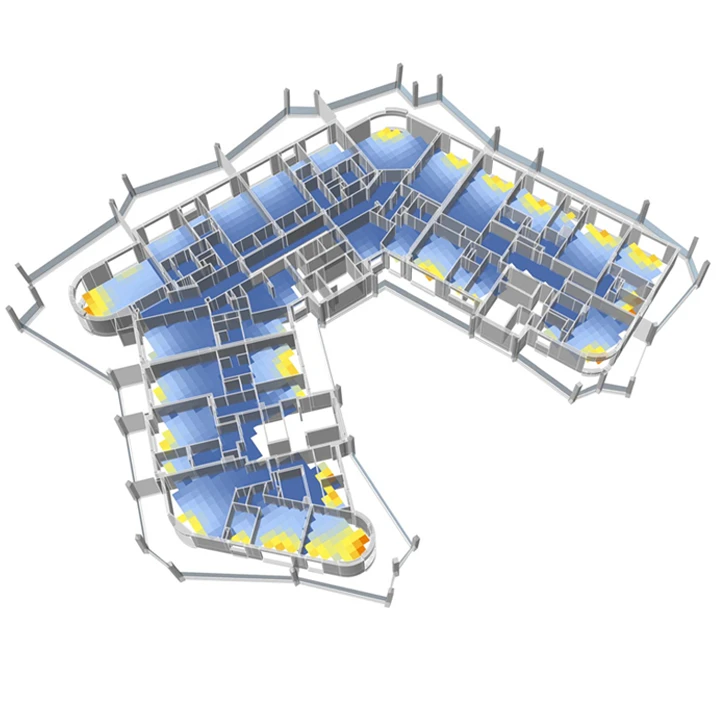
Spatial Daylight Autonomy (sDA, %) measures the proportion of floor area that receives sufficient daylight during occupied hours.
Rather than evaluating a single point, Spatial Daylight Autonomy assesses the percentage of occupied floor area that achieves a target illuminance for a specified portion of the year. It provides a broader understanding of daylight distribution and supports comparison between design alternatives.
Spatial Daylight Autonomy evaluates daylight across the whole space rather than at individual points.
Illuminance
Illuminance (E, lux) measures how much light reaches a surface.
Illuminance describes the amount of luminous flux falling on a given area and is expressed in lux (lx). Different activities require different illuminance levels—for example, circulation spaces require much less light than reading, writing or detailed visual tasks. Outdoor daylight can range from a few thousand lux under overcast skies to around 100,000 lux in direct sunlight. Illuminance is easily measured using a luxmeter and provides one of the most widely used metrics in daylighting and lighting design.
Illuminance tells us how much light is available for seeing and working.
Luminance
Luminance (L, cd/m²) describes how bright a surface appears.
Unlike illuminance, which measures the amount of light arriving at a surface, luminance describes the light that is emitted, transmitted or reflected toward the observer. It largely determines how we perceive brightness, contrast and visual comfort within a space. High luminance differences between surfaces can lead to visual discomfort and glare, while balanced luminance distribution contributes to comfortable and pleasant interiors.
Understanding luminance is essential for creating visually comfortable buildings.
Visual Comfort
Visual comfort describes how pleasant and effortless it is to see and work within a space.
Visual comfort depends on many aspects of lighting, including luminance distribution, contrast, glare, daylight availability and the quality of electric lighting. A visually comfortable environment allows people to perform everyday tasks without eye strain while creating spaces that feel pleasant and inviting. Achieving good visual comfort requires careful consideration of daylight, artificial lighting, surface materials and typical viewing directions throughout the building.
Visual comfort is one of the primary goals of successful daylighting design.
Glare Control
Glare control reduces excessive brightness and strong contrasts that make seeing uncomfortable or difficult.
Glare can occur when direct sunlight, bright windows or reflections create overly bright areas within the field of view. Effective glare control combines architectural strategies such as external shading, window placement, glazing selection and interior surface finishes with appropriate electric lighting design. The objective is not to eliminate daylight, but to use it comfortably throughout the day.
Good glare control allows daylight to be enjoyed without compromising visual comfort.
Sunlight Exposure
Sunlight exposure describes how long direct sunlight reaches an interior space.
Unlike daylight, which is available even under cloudy skies, sunlight refers specifically to direct solar radiation entering a building. EN 17037 evaluates sunlight exposure using three performance levels—1.5 hours (Minimum), 3 hours (Medium) and 4 hours (High)—on a specified day of the year. Appropriate sunlight exposure supports health, contributes to circadian regulation and enhances the quality of many residential, healthcare and educational environments.
Thoughtfully designed buildings provide sunlight where it benefits people most.
View Out
View out describes the quality of the visual connection between an interior space and the outdoors.
A good view provides information about the surrounding environment, weather and time of day while offering visual relief and a sense of connection with nature. The quality of a view depends on factors such as window size, viewing angle, viewing distance and the number of visible landscape layers. Well-designed views contribute to wellbeing, orientation and the long-term quality of buildings.
Good daylight should always be accompanied by a meaningful view.
Circadian Clock
The circadian clock is the body's internal 24-hour timing system.
Daylight strongly influences the circadian clock by regulating sleep–wake cycles, alertness and hormone production. Morning daylight helps synchronize the body's biological rhythm with the natural day–night cycle, while insufficient or poorly timed light can disrupt it. Buildings with appropriate daylight access can support healthier daily rhythms and overall wellbeing.
Appropriate daylight supports healthier biological rhythms.
Daylight Glare Probability (DGP)
Daylight Glare Probability (DGP) estimates the likelihood of discomfort glare caused by daylight.
DGP combines vertical eye illuminance with the size, brightness and position of glare sources to estimate the probability that occupants will experience visual discomfort. It allows architects to compare façade, window and shading strategies before buildings are constructed.
DGP helps designers balance generous daylight with visual comfort.
Sky Conditions
Sky conditions describe how daylight is distributed across the sky.
Clear, partly cloudy and overcast skies each produce different daylight distributions and interior lighting conditions. Standardized sky models help architects simulate daylight performance, compare design alternatives and understand how buildings respond to changing weather throughout the year.
Different skies produce different daylight.
Indoor Environmental Quality (IEQ)
Indoor Environmental Quality (IEQ) describes the overall quality of the indoor environment experienced by building occupants.
IEQ combines several aspects of building performance, including daylight and electric lighting, thermal comfort, indoor air quality and acoustics. Together these factors influence health, comfort, satisfaction and productivity. Good architectural design considers them as one integrated system rather than optimizing a single aspect in isolation.
High-quality buildings balance multiple aspects of comfort into one coherent environment.
EN 17037
EN 17037 is the European standard for daylight in buildings.
Published in 2018, EN 17037 provides a common framework for evaluating daylight in architecture. Rather than prescribing a single solution, it introduces four complementary assessment areas—daylight provision, sunlight exposure, view out and glare protection. The standard helps architects compare design alternatives and supports better-informed architectural decisions.
EN 17037 provides a common language for discussing daylight in architecture.
Window-to-Wall Ratio (WWR)
Window-to-Wall Ratio (WWR) describes the proportion of a façade occupied by glazing.
WWR strongly influences daylight availability, solar gains, views, glare risk and energy performance. Increasing glazing does not always improve daylight quality. Successful daylighting balances window size with orientation, shading, façade design and the intended use of interior spaces.
Better daylight comes from better design—not simply larger windows.
Building Orientation
Building orientation describes how a building is positioned in relation to the sun and the cardinal directions.
Orientation influences daylight availability, sunlight exposure, glare risk, passive solar gains and energy performance throughout the year. Decisions made during the earliest design stages often determine the long-term daylight quality and environmental performance of a building.
Good orientation creates opportunities that later design decisions can build upon.
Building Form
Building form describes the overall shape, proportions and spatial organization of a building.
The depth, height and geometry of a building determine how daylight reaches interior spaces. Atriums, courtyards, rooflights and carefully proportioned floor plans can improve daylight distribution while supporting visual comfort and energy performance.
Building form shapes how daylight is experienced throughout the building.
Early Design
Early design is the stage when the most important daylighting decisions are made.
Building orientation, form, massing, floor depth and window placement are typically established during the earliest design stages. These decisions determine how much daylight can enter a building and how effectively it can be distributed. Improvements become progressively more difficult and costly later in the design process.
The best time to improve daylight is before the design is fixed.
Building Performance
Building performance describes how effectively a building fulfils its intended purpose.
Performance includes many aspects, including daylight, energy use, thermal comfort, indoor environmental quality, usability and occupant wellbeing. Successful buildings balance these factors rather than optimizing only one of them.
Good buildings perform well for both people and the environment.
Sustainability
Sustainability is the balanced design of buildings that serve people while reducing environmental impact.
Daylighting contributes to sustainability by reducing the need for electric lighting, supporting occupant wellbeing and encouraging climate-responsive design. It works alongside energy efficiency, material selection and responsible resource use to create better long-term buildings.
Daylight is an essential part of sustainable architectural design.
Daylight Simulation
Daylight simulation predicts daylight performance using digital building models.
Simulation software calculates how daylight enters and moves through buildings under different sky conditions and throughout the year. It allows architects to compare design alternatives, evaluate performance and make informed decisions before construction begins.
Simulation transforms design ideas into measurable daylight performance.
Occupant Wellbeing
Occupant wellbeing describes how buildings support people's health, comfort and everyday experience.
Architecture influences wellbeing through daylight, views, thermal comfort, acoustics, air quality and thoughtful spatial design. Buildings that respond to human needs create healthier, more comfortable and more enjoyable places to live, learn and work.
Successful buildings put people at the centre of design.
Life Cycle Assessment (LCA)
Life Cycle Assessment (LCA) evaluates the environmental impacts of a building throughout its entire life cycle.
LCA considers the environmental impacts associated with material production, construction, operation, maintenance, replacement and end-of-life processes. Rather than focusing only on operational energy, it provides a broader understanding of a building's total environmental footprint. Together with daylighting, energy performance and other design considerations, LCA helps architects make more informed and sustainable design decisions from the earliest project stages.
Life Cycle Assessment helps architects understand the long-term environmental consequences of design decisions.